
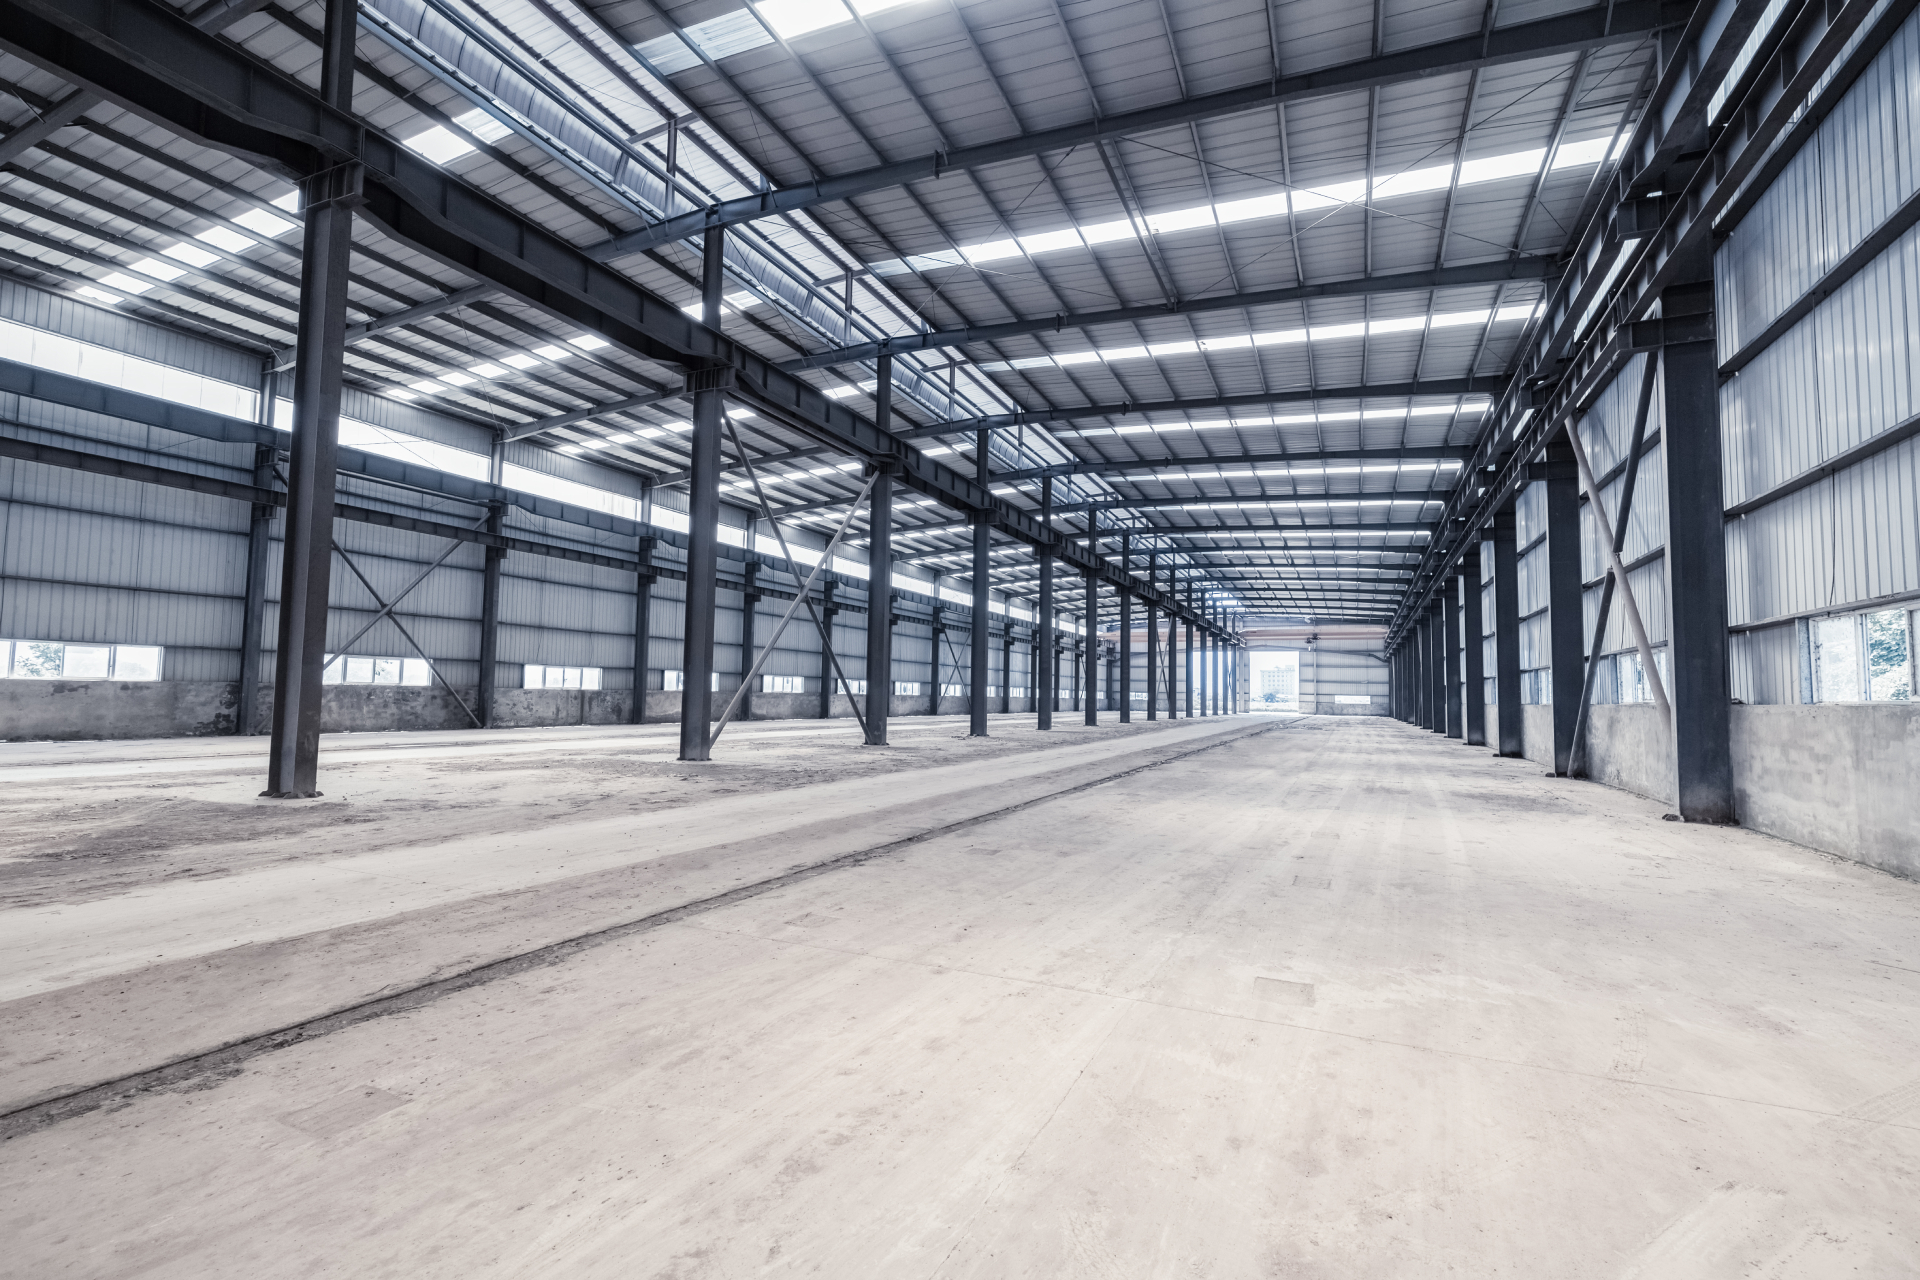
Finding an industrial warehouse in Los Angeles is about more than comparing square footage and monthly rent. The space you choose can influence how efficiently products move through your operation, how easily trucks and employees access the property, how much room you have to grow, and how well the facility supports your business long term.
Los Angeles offers a wide range of industrial properties, from smaller warehouses suited to contractors and growing businesses to larger facilities built for manufacturing, wholesale distribution, logistics, and inventory storage. Established industrial corridors such as Vernon, Huntington Park, Commerce, and South Los Angeles each offer different advantages depending on where a company’s suppliers, customers, and transportation routes are located. Before signing a lease, business owners should evaluate a property from an operational perspective, since a warehouse that looks suitable during a quick tour may function very differently once inventory, equipment, and daily workflows are introduced.
Start With Your Operational Requirements
One of the most common mistakes when searching for warehouse space is starting with available listings instead of defining what the business actually needs.
Before touring properties, consider how the warehouse will be used. A wholesale distributor storing palletized inventory has different requirements than a contractor storing equipment and vehicles. An e-commerce company may prioritize shelving, packing stations, carrier access, and office space, while a manufacturer may place more importance on electrical capacity, zoning, and production layout.
Create a practical list of requirements before comparing properties, including approximate space needs, employee count, inventory levels, equipment, vehicle traffic, loading needs, parking, office space, power requirements, and expected growth. Doing this early makes it easier to distinguish between a warehouse that is simply available and one that is genuinely compatible with your operation.
Choose the Right Amount of Warehouse Space
Warehouse size deserves careful consideration, since both too little and too much space can create problems. A facility that barely accommodates current operations may leave little room for additional inventory or employees, while leasing substantially more space than necessary can create unnecessary overhead.
The usable layout matters as much as total square footage. Columns, offices, restrooms, loading areas, and unusual configurations can affect how efficiently the floor area works. Two 10,000-square-foot warehouses can offer very different usable environments: one may have an open rectangular layout that supports efficient racking and movement, while another’s configuration limits storage or complicates workflow.
Businesses should evaluate both how much space they need and how effectively that space can be used. Browsing current industrial warehouses for lease can help clarify what size ranges and layouts are realistically available in a given area.
Evaluate the Warehouse Layout and Workflow
A good industrial layout should complement the natural movement of your operation. Think through what happens from the moment materials arrive until they leave the building: where trucks unload, where inventory is staged, and where employees pick, pack, or prepare outgoing shipments. An inefficient layout creates unnecessary movement, congestion, and wasted labor.
A distributor may benefit from a clear progression between receiving, storage, order preparation, and shipping, while a contractor may need easy movement between equipment storage, vehicle parking, and office areas. Walking through these processes during a property tour can reveal operational issues that are not obvious on a floor plan.
Consider Ceiling Height and Storage Requirements
Ceiling height can significantly affect the usable capacity of a warehouse, particularly for businesses relying on pallet racking or vertical storage. Higher clear heights may allow more inventory without increasing the building footprint, but added height only creates value when a company has the racking systems, fire protection considerations, and operational need to use it.
Businesses storing smaller quantities or operating primarily at floor level may place less importance on ceiling height. Rather than assuming higher is always better, determine how your inventory will actually be stored, and look for a configuration that supports your specific operation instead of paying for building features you are unlikely to use.
Examine Loading and Truck Access
Loading capability is one of the most important features for businesses that regularly receive or ship products. Industrial properties may offer dock-high loading, grade-level doors, or a combination of both, and the right configuration depends largely on the vehicles serving the business. Companies receiving frequent tractor-trailer deliveries typically value dock-high loading and ample maneuvering space, while businesses using vans or box trucks may find grade-level access more practical.
The surrounding property matters too. A loading door provides limited value if trucks struggle to reach or maneuver around it. During a tour, consider driveway width, turning areas, and whether parked vehicles could interfere with deliveries, evaluating the property from a driver’s perspective as well as a tenant’s.
Look Closely at Parking and Yard Space
Parking requirements are easy to underestimate. Consider employee vehicles, company vehicles, customers, vendors, delivery drivers, and any fleet that needs to remain at the property. A warehouse with adequate interior space but inadequate parking can create daily operational problems.
Some businesses also benefit from yard space. Contractors may need room for vehicles or equipment, while logistics and distribution companies may require additional exterior area to support operations. When evaluating yard space, consider how it can actually be used and whether that use is compatible with the property. Exterior space should be treated as part of the overall operational plan, not simply an added feature.
Confirm Power and Utility Requirements
Electrical requirements vary considerably among industrial users. A business primarily using a warehouse for storage may have modest power needs, while manufacturing, fabrication, food-related, or equipment-intensive operations may require substantially greater capacity. Before signing a lease, determine what equipment will operate inside the building and what electrical service it requires.
Utilities beyond electricity matter too, including water, gas, internet, drainage, and HVAC. Discovering a warehouse cannot support essential equipment after the lease is signed can create unnecessary expense.
Understand Zoning and Permitted Uses
Not every industrial property can accommodate every type of business. Local zoning regulations can affect manufacturing, automotive activities, storage, food-related operations, and other commercial activities. Even when a property appears physically suitable, the intended use should be evaluated first, particularly in Los Angeles, where industrial areas can fall under different jurisdictions and zoning requirements.
Business owners should clearly communicate their intended operations and confirm the property is appropriate for those activities. If permits or specialized approvals may be necessary, investigate those requirements early in the process.
Consider Location Beyond the Street Address
Location is one of the most strategic decisions in warehouse leasing. For many businesses, the best location is not necessarily the closest property or the lowest-cost option; the more important question is how the location affects daily operations.
Businesses should weigh proximity to major freeways, suppliers, customers, and distribution routes. Areas such as Vernon, Commerce, Huntington Park, South Gate, South Los Angeles, East Los Angeles, Santa Fe Springs, and City of Industry each offer different advantages depending on where goods need to move. A logistics company delivering throughout Southern California may prioritize freeway connectivity, while a wholesale business may value proximity to Downtown Los Angeles.
Transportation time has a cost. A warehouse with slightly higher rent can make operational sense if its location meaningfully improves distribution efficiency or reduces unnecessary travel.
Review the Lease Structure, Not Just the Rent
Comparing warehouse rents without understanding the lease structure gives an incomplete picture of occupancy costs. Industrial leases can be structured in different ways. Some properties operate under triple net, or NNN, arrangements where tenants are responsible for additional property-related expenses beyond base rent, while others use gross or full-service structures where operating expenses are built into a single payment.
The important question is understanding exactly what the tenant is responsible for paying. Before comparing two warehouses on price alone, determine which expenses are included, which are separate, how maintenance is handled, and whether other recurring costs apply.
Davood Brothers leases its Los Angeles industrial properties on a Full Service, Industrial Gross basis, meaning maintenance, repairs, and utilities are wrapped into the base rent with no CAM charges and no hidden fees. Reviewing how our leasing process works can help clarify what to expect before scheduling a tour. Regardless of lease structure, tenants should carefully review the complete financial obligations before making a decision.
Evaluate Building Condition and Property Management
The condition of an industrial property has a direct effect on everyday operations. During a tour, pay attention to the warehouse floor, roof, lighting, doors, loading areas, electrical systems, offices, and general maintenance, and understand what responsibilities you would assume as a tenant.
Property management often receives too little attention during the search process, yet responsive management becomes important once maintenance issues arise. A landlord’s approach to upkeep can affect the tenant experience long after the lease is signed.
Davood Brothers focuses on upgraded warehouse properties, including recent roofing, drywall, and security improvements, paired with responsive property management throughout its Los Angeles portfolio. You can learn more about the Davood Brothers team before scheduling a tour.
Plan for Growth Before You Move In
A warehouse should fit today’s operation, but businesses should also consider what may change during the lease term. Could inventory increase? Will the company add employees, equipment, vehicles, or product lines? Consider a growing e-commerce company that selects space based only on current inventory: if sales expand, additional products, packing stations, and employees can quickly consume the remaining space.
Growth projections do not need to be precise; they simply need to be considered, so the space you choose does not create unnecessary limitations if the company performs better than expected.
Frequently Asked Questions
How far in advance should a business start looking for warehouse space in Los Angeles?
The right timeline depends on the size and complexity of the requirement, current availability, and whether the business has specialized needs. Starting early provides more time to compare properties, evaluate lease terms, and plan a move without unnecessary pressure.
Is the cheapest warehouse usually the best choice?
Not necessarily. Rent matters, but businesses should also weigh location, transportation costs, loading capabilities, layout, utilities, parking, building condition, and lease structure. A lower-cost warehouse can become more expensive if it creates inefficiencies elsewhere in the business.
Should a business lease extra warehouse space for future growth?
Some additional capacity can help a growing company, but businesses should avoid paying for substantially more space than they reasonably expect to need. Consider realistic inventory, staffing, and expansion projections when deciding how much flexibility to build in.
What should I bring to a warehouse property tour?
Bring a list of operational requirements and, when helpful, measurements or specifications for equipment, racking, and vehicles. Taking notes, photos when permitted, and measurements makes it easier to compare properties afterward.
Can the same type of warehouse work for manufacturing, distribution, and storage?
Sometimes, but not always. Each use can have different requirements involving zoning, power, loading, layout, and building configuration, so properties should be evaluated according to a business’s specific operations rather than assumed to be universally suitable.
Finding the Right Industrial Warehouse in Los Angeles
Choosing an industrial warehouse is ultimately a business decision, not simply a real estate decision. Square footage and rent matter, but so do layout, loading, parking, power, zoning, lease structure, building condition, location, and a property’s ability to support future growth.
Taking time to define your requirements before touring properties makes the search more productive and allows you to compare spaces based on how well they support your actual operations, not just price or appearance.
At Davood Brothers, we help businesses throughout Los Angeles evaluate well-maintained industrial warehouses and commercial properties with Full Service, Industrial Gross leasing, no CAM charges, and responsive property management. If you are searching for warehouse rental in Los Angeles that fits your current operational requirements while giving your business room to grow, contact Davood Brothers to discuss available leasing opportunities, or schedule a property tour directly.
Call (323) 327-0207 today or visit www.DavoodBrothers.com to learn more.